Showing posts with label home_improvement. Show all posts

Saturday, August 4, 2012

Big House Project: Part 11

Today, we have the conclusion of the big house project. It was mostly finished up last fall, but the final finishing touch was done this spring.

Ed did all the electrical work and the town inspector was quite impressed. :)


Ed finished up the railings.


Then, he started the interior finishing, with lots of supervision from Elliot. He looks so small in this photo. He would have been about 18 months old.


Dr. Horrible installed our insulation.


My dad came to visit last summer and helped with the drywall.


More insulation, this time underneath.


Drywall almost done.


We continued the tile from the kitchen into the addition. The bright orange dining room has since been painted a more subdued creamy tan color. I miss the orange but we'll bring it back by changing out the curtains and the seat covers.


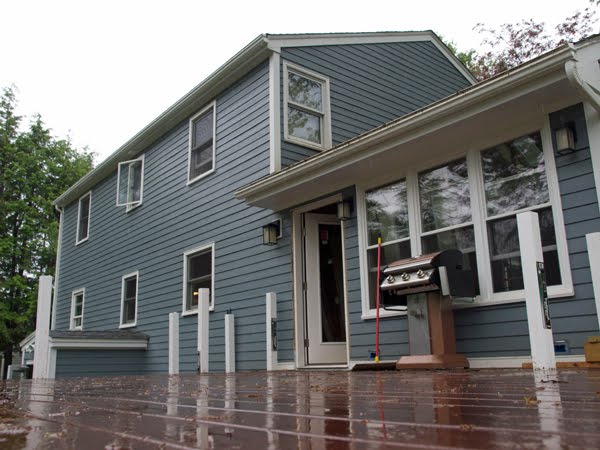
Ed finished up the deck railings as well. We've been paralyzed by indecision when it comes to deck furniture (everything seems to look really cheesy or costs more than furniture that is inside our house), so this is a bicycle track and soccer field at the moment.


Here's the sunroom, completed.


The kitties love this room.


We love IKEA, obviously. These are Billy bookcases set up for winter coat and toy storage.


This was the final project, closing the gaping hole over the fireplace. After hours of searching, I found the right piece of art at art.com and Ed mounted it on wood and hinges.

We love the fireplace, but getting it hooked up was such a pain. Ed spent a lot of time calling the gas company and I had to resort to Twitter to get them to finally come out and hook up the gas. The whole process took four months. Monopoly.


As a reminder, here's what the house looked like before -- basically the same as when we bought it.


Here's the after:


Saturday, June 11, 2011

Big House Project: Part 10

We're now at the point where our contractor has just a few small jobs left before we have the town inspect everything and Ed can start on the interior finishing.

As a reminder, this is still what the addition looks like from the front:


Our contractor has changed out the doors on the addition, giving us a clearer view of the backyard. We've started to envision what might go in this space. We're thinking about a bench (possibly built-in) along the wall that faces the front, a small couch facing the fireplace (you can see the bumpout in the left of this photo), and two long, skinny tables along the back wall where we can drink coffee and/or eat breakfast while looking out over the deck and backyard. We're trying to maximize the available seating. Once Ed has cut a wide doorway from the addition to our kitchen, this will be a lovely space to hang out with friends.


The post covers are on and the railings and balusters are waiting to be installed. Unfortunately one small part was not correct and should be in next week, when the railings should be done. The three stairways from the deck and addition are also almost done.


We're also thinking of adding a patio in the backyard once the deck and addition are done, with some more seating and a small fire pit.

Sunday, May 15, 2011

Big House Project: Part 9

At the end of April, Ed hired a stone mason (the same one that dug and poured the footings for our sun room/deck) to redo our front steps. They were concrete and were just a little lopsided, with a small platform that would make it difficult to install railings to bring it up to code.


First, the crew jackhammered away part of the original steps. (And prior to this, David's crew had finished up their remaining tasks, including putting up the shutters. The porta-potty and dumpster were removed. It took me two days to notice.)


Then they put in New England fieldstone and bluestone treads.


Mortar.


It makes a huge difference, but it will be easier to see the overall effect once the columns. railings, new front door, and storm door have been installed (probably by Ed).


Everything takes longer than planned, which my project manager experience has taught me to expect. :) In the meantime, our fireplace bumpout is proving to be an excellent place to store Elliot's stroller and tricycle.


(That adorable little Adirondack chair was something Ed found in someone's trash while he was out running when I was pregnant. The previous owners painted "Edward" on it.)

Saturday, May 14, 2011

Big House Project: Part 8

Sometimes, things go wrong. Sawzall happens, folks.

After a long winter's break, Bob's crew (working on the addition) returned in early April to reroute the ductwork from our microwave/hood. Fortunately, Ed was home. I called him that morning to let him know that Elliot had a fever and we needed to pick him up from day care. Ed said, "Bob's dad just accidentally cut through some wiring."

So I took care of the little guy and Ed spent his day repairing the wire between two sockets in our bedroom (above the kitchen). Then, later that night, Elliot and I were in the living room and I heard some yelling from the kitchen when Ed noticed that THERE IS A HOLE IN OUR MICROWAVE.


Long story short, Bob was super apologetic and his father later dropped by to apologize in person (and pay for the microwave). The model we have has been discontinued, but I found a new old stock one from an appliance store in Buffalo (via eBay) that will match our other appliances. A happy ending. :)

Monday, February 14, 2011

Big House Project: Part 7

Three Brazilian guys were wandering around in our yard yesterday. It turns out they were looking for their pump jack scaffolding, which they managed to extract from under 3 feet of compacted, hard snow. Impressive.

Here's the dumpster and porta-potty:


Ed has been working hard on wiring. We've got some of our light and heating fixtures picked out (though we won't know if they're keepers until they're installed), and I think we have a pretty good idea of the floorplan as well. We're still trying to decide on flooring, which will help determine our selection of other finishes, furniture, etc.

Tuesday, January 25, 2011

Big House Project: Part 6

After the blizzard on Dec. 27, both crews came back for a few more days of work and then stopped, perhaps until the spring.

Here's the current status:

Ed is going to rough in the electrical in the sun room and get it inspected. Then he can insulate and put in the drywall, trim, and floor. Once that's done, Bob's crew will move the kitchen vent and cut a hole between the sun room and our kitchen, removing the door and window that are there now. Bob is also looking for a new front door (for the house, which will coordinate with the sun room doors) for us and sourcing the fireplace.


The stonemason who did the footings will also be leveling the front steps and putting on stone. Then the permanent posts for the portico can be installed, as well as railings. There's some nice white flashing to emphasize the change in pitch on the gambrel roof here (installed after the previous set of photos were taken), but it's hard to see because of the snow/ice. I've always liked how much room the gambrel afforded us on the inside of the house (vs. a traditional Cape), but found it to be rather unattractive from the outside. I think the flashing makes it much more interesting. We had also thought about putting in dormer windows on the front, but the one that would go on the left as you face the house would open up into the master bedroom closets. I think going with the one skylight on the right was a much better choice.


Bob's crew will come back to finish the two sets of stairs you see here.


They will also be finishing the deck railings and building the third set of stairs into the backyard, which will go to the left of the french door. You can see where the window in our bedroom was moved. David's guys will be coming back to finish up the siding around that window, as well as install the gutters and the remaining gable vent. (The window in the upstairs bathroom is open in these photos because the ceiling paint smelled really bad.)


Then we get to decorate the sun room! So there will be more posts about the Big House Project in the coming months, but this is it for now.

Monday, January 24, 2011

Big House Project: Part 5

Here's the nearly finished roof, in Owens Corning lifetime architectural shingles, Estate Gray. There are two skylights, one in the sun room and one in Elliot's room.


As a refresher, here's what Elliot's room looked like before the skylight.

And here's Elliot's room soon after the skylight was installed. We kept his favorite toys and many of his clothes in the living room while Ed worked on the wall.


Ed designed and finished up the wall beautifully. It's a little hard to see here, because we decided to put the crib back in the same spot for now, but there's a nice deep ledge there. We're not sure yet what it will be. Play surface? Bookshelf? Window seat? Headboard/nightstands? (Probably a window seat. But there's lots of flexibility there.) It's amazing what a difference this makes -- the room is so nice and bright now.


Ed did some other interior finishing work that I didn't get pictures of. The ceiling in the upstairs bathroom, where it used to rain, needed to be replaced. Ed tore out the popcorn ceiling and found a layer of plastered drywall below it, most of which he was able to salvage. That's been fixed and painted now. The peaked roof of the sunroom made it necessary to move one of the windows in our bedroom closer to the rear of the house. Ed fixed that all up so it looks like the window was always where it is now.

Sunday, January 23, 2011

Big House Project: Part 4

The old roof came off.


The new roof went on. We decided to put a skylight in Elliot's room, which was quite dark. David worked from the outside and Ed worked from the inside.


The decking (Trex in Madeira) arrived. One of the footings had been poured in the wrong place. It was too hard to fix, so Bob decided to build us an extra set of stairs in the side yard, and we agreed to make the deck bigger than originally planned. It ended up being a serendipitous error.


Bob's crew built a bump-out for the fireplace.

Saturday, January 22, 2011

Big House Project: Part 3

The siding crew, working under David, soon had the house HardieWrapped.


Here's the siding, in a lovely shade called Boothbay Blue.


With all the work that was going on, our house was no longer completely sealed off from the outside. One morning, we heard some scratching as we got Elliot dressed. I went outside and discovered a very fat squirrel squeezing his way in to the house via the place where the gutters/soffit used to be on the front. I tried to wave him off with a snow shovel but he was tenacious. (It was very cold outside.) The crawl space between our closets and the roof is accessible through a door in Ed's closet, so after Elliot and I left, Ed found the squirrel in the crawlspace and made a lot of noise to scare him off. Fortunately this was our only critter issue. :)

The siding crew was Brazilian but understood David's North Carolina-accented Spanish. Heck, we understood David's Spanish. It reminded me of the SNL sketch "La Policia Mexicana," which was "written by Miss Larkin's 4th grade Spanish class."


The contractor for the addition, Bob, had a crew whose members reminded us of undergrads at UVM.


They burned our old deck for warmth.


The framing crew made quick work of the walls and rafters.


The windows and doors went in around Dec. 17.


I've always wanted a portico; David worked on this himself.